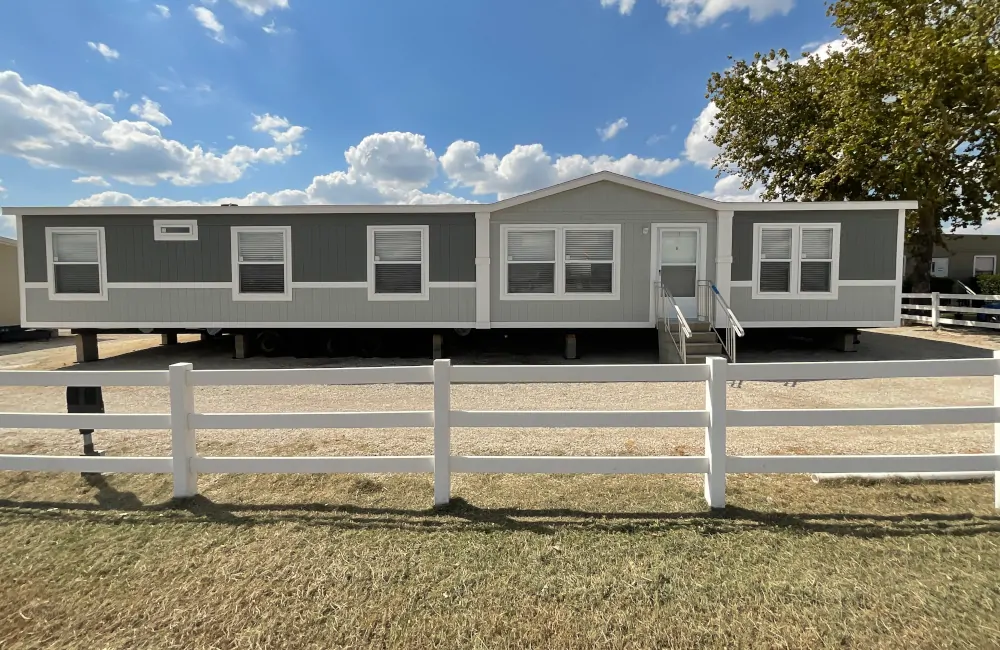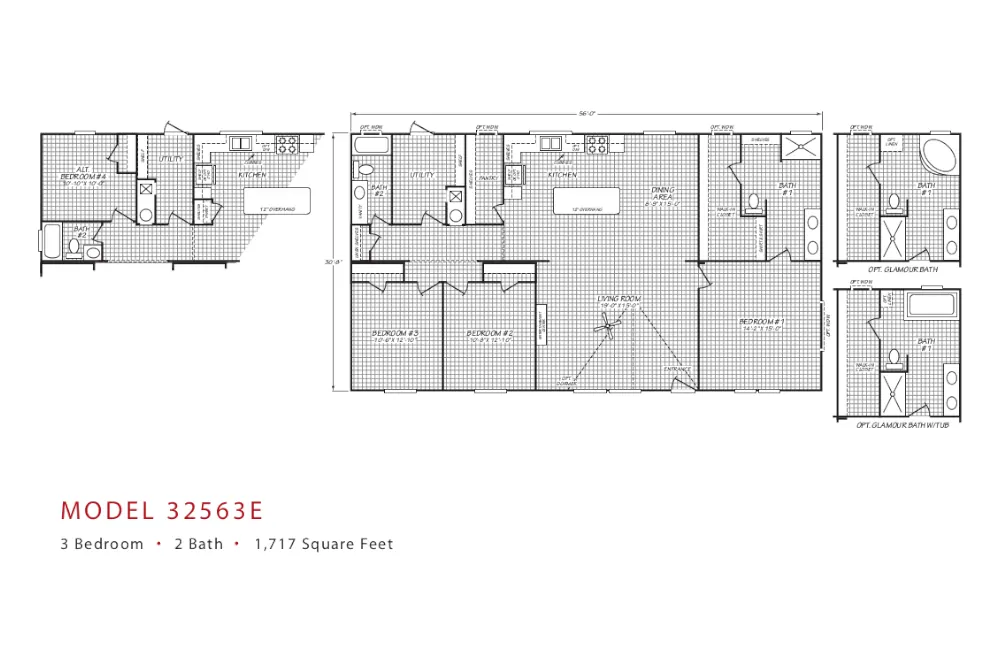
Haven – HZN28603A

  • 3 Bed, 4 Bed
  • 2 Bath
  • 28 x 60
  • 1,580sf
  • Clayton Sulphur Springs
  • Double Wide

Virtual Tour


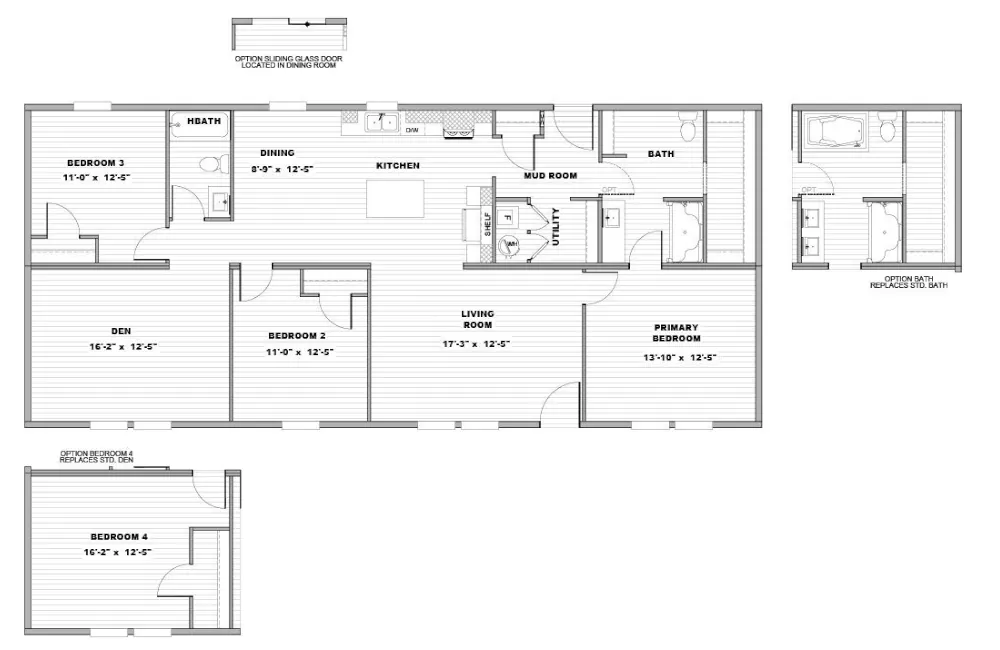
View Floor Plan

Description

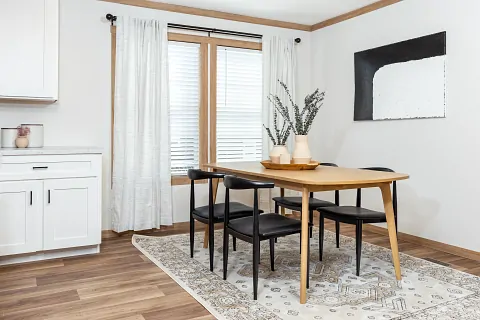
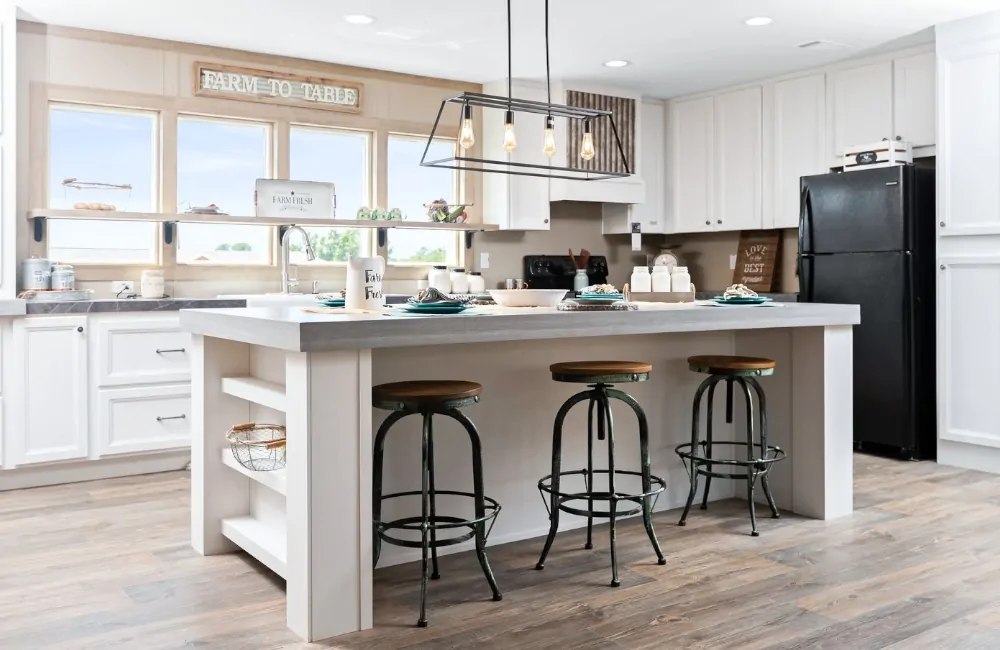
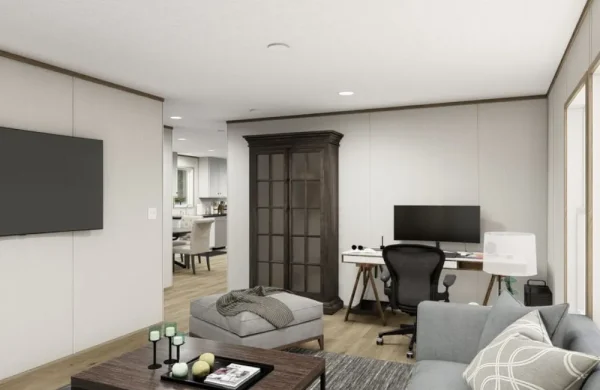
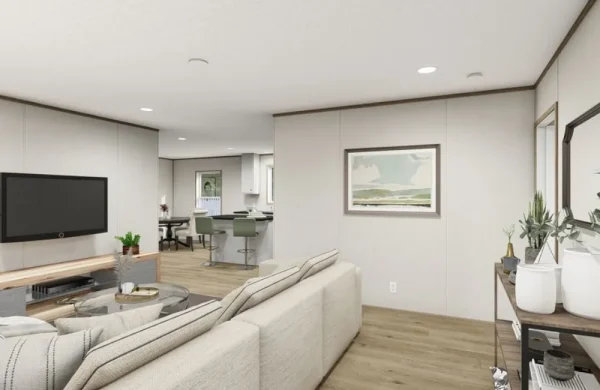
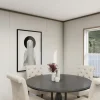
Model Details: This 3 or 4 bedrooms 2 bathrooms double wide has a spacious open floor plan for the kitchen, dining room and living room, as well as a large master bath and master bedroom that can’t be beat for size. Call or contact us today to find out more about this model.


*Some Images Contain Additional Upgrades Not Included In Base Price.

Disclaimer For All New Home Models:

Due to continual improvements and adjustments at the manufactured home factories we work with, some of the floor plans you see her may be subject to minor changes such as window placement, water heater or furnace location, door positioning, etc. Please contact us to verify any details seen in photos, walkthroughs, or floor plans are current.
Additional information

Bed

,

Bath

Square Footage

Width

Length

Manufacturer

Model Type

Model Series

CONSTRUCTION
ThermoPly Underlayment Standard
8' Flat Stipple Ceilings Standard
2x4 - 16" On Center Exterior Walls Standard
2x3 - 24" On Center Interior & Marriage Walls Standard
BATHROOMS
*Ceramic Square Sinks Standard
Pfister® Faucets Standard
*Fiberglass Tub/Shower Standard
LED Can Vanity Lighting Standard
KITCHEN
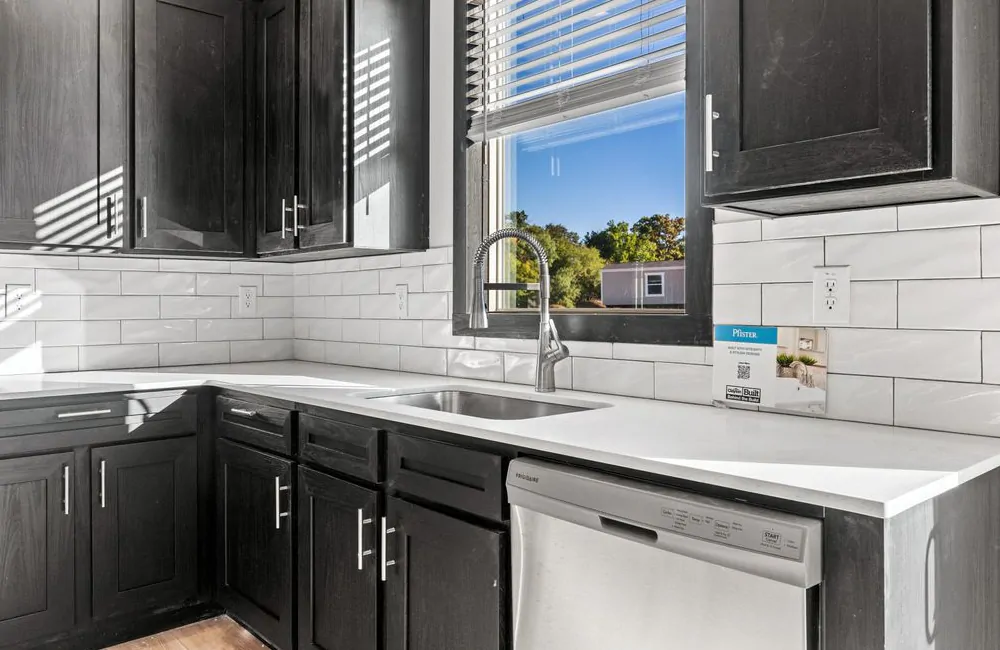
42" DuraCraft® Shaker Cabinets w/ Hidden Hinges Standard
Black Cabinet Knobs Standard
Laminate Countertops Standard
Single Bank Drawers Standard
18 cu ft Top-Mount Samsung® Stainless Steel Refrigerator with Icemaker Standard
Samsung® Front-Control Stainless Steel Dishwasher Standard
Samsung® Smooth-Top 4-Burner Electric Range Standard
Black Range Hood Vent Standard
Dual Bowl 8" Nickel Kitchen Sink Standard
Pfister® Gooseneck Kitchen Faucet Standard
PLUMBING & ELECTRICAL
Rheem® 40 Gallon Hybrid Water Heater Standard
Whole House Shut-Off Valve Standard
*Water Cut-offs Standard
*Rear Exterior Outlet Standard
*AC Disconnect Standard
EXTERIOR
Vinyl Siding Standard
Shutters Standard
3/12 Roof Pitch Standard
*Architectural Shingles Standard
White 60" 1 over 1 Windows Standard
6-lite Rear Door Standard
Smart Panel Fascia Standard
Vinyl Soffit Standard
Jelly Jar Exterior Light Standard
*6 Panel Fiberglass Front Door with Storm Standard
INTERIOR
2-Panel Square Interior Doors Standard
Kwikset® Doorknobs Standard
Lino Throughout Standard
1.5" DuraCraft® Ceiling & Window Trim Standard
Batton Baseboard to Match Wall Standard
White Interior Door Jams Standard
White Window Jams Standard
Wire Closet Shelving Standard
*Asterisk denotes forced options
Lightbox Image
Overhead Air - Up to 68' $1,999.00
Overhead Air - Over 68' $2,299.00
Smart Panel Siding $2,999.00-$3,399.00
Smart Panel w/ Wind Zone 2 $5,999.00-$6,499.00
OSB Wrap $899.00-$999.00
2x6 Walls w/ R-19 and Artisan Door $2,299.00-$3,299.00
Cottage Rear Door $199.00
Sliding Glass Door $1,199.00
16' or 18' Dormer $999.00
Electric Fireplace w/Emberwood $1,299.00
Wood Burning Fireplace $1,999.00
Entertainment Center $499.00
Wire and Brace for TV $49.00
Linoleum Throughout Home $299.00-$399.00
Farmhouse Sink with Faucet (White) $199.00
Farmhouse Sink with Faucet (Stainless) $199.00
27 Cu. Ft. Fridge (Samsung) $899.00
Gas Range Stainless (Samsung) $299.00
Microwave Stainless (Samsung) $299.00
Garbage Disposal $199.00
Extra Linen Stack $299.00
Utility Room Door $199.00
Optional Laundry Sink (Select Models) $599.00
Washer $899.00
Dryer $899.00
Luxury Bath $1,499.00-$1,999.00
36" x 48" Window over Tub $499.00
48” Tile Shower $599.00
60” Tile Shower $699.00
54" Fiberglass Shower (Guest Only) $599.00
Extra Linen Stack $299.00
Optional 3rd Bath (Select Models) $2,499.00
Wire and Brace $99.00
52" Ceiling Fan w/ Light $299.00
Larger Interior Doors (32" & 36") $199.00-$995.00
Shirt / Skirt Shelving in Closet $99.00-$396.00
Exterior GFI Receptacle (one is standard on the rear for all homes) $99.00
Exterior Water Faucet (one is standard on the rear for all homes) $99.00
Gas Furnace $249.00
Lightbox Image

Contact Our Friendly Team Now

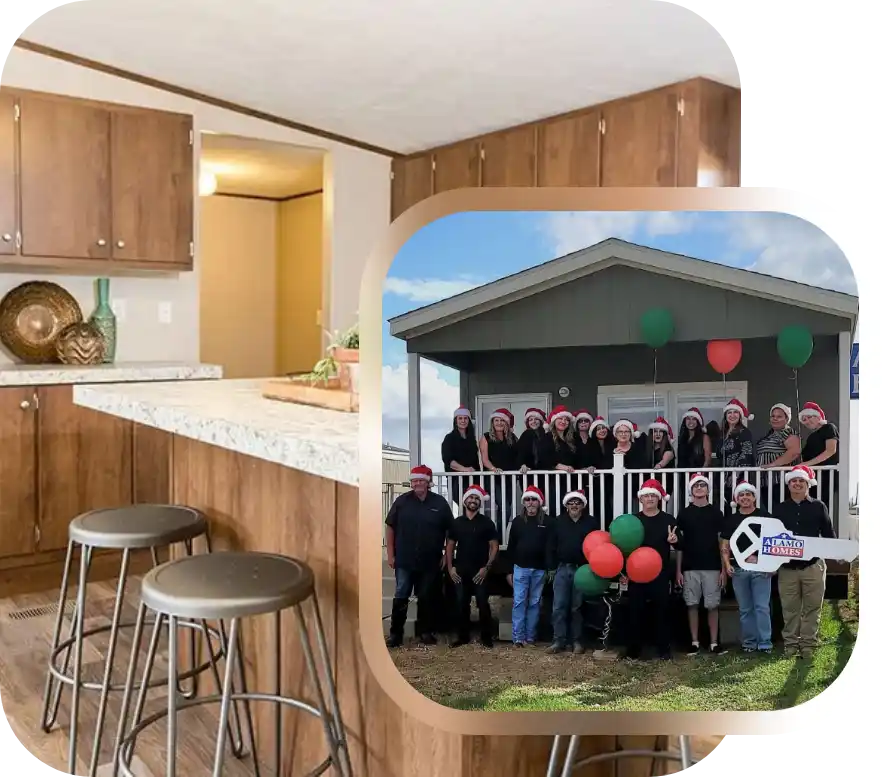
Let our team at Alamo Homes help answer your questions about purchasing new or used mobile homes. With our reputation for providing some of the friendliest and most experienced customer service in Texas, you won’t be disappointed. Contact us now to see the Alamo Homes Difference!

See More Related Home Models Below

Call Alamo Homes: 210-633-3800
icon-angle icon-bars icon-times