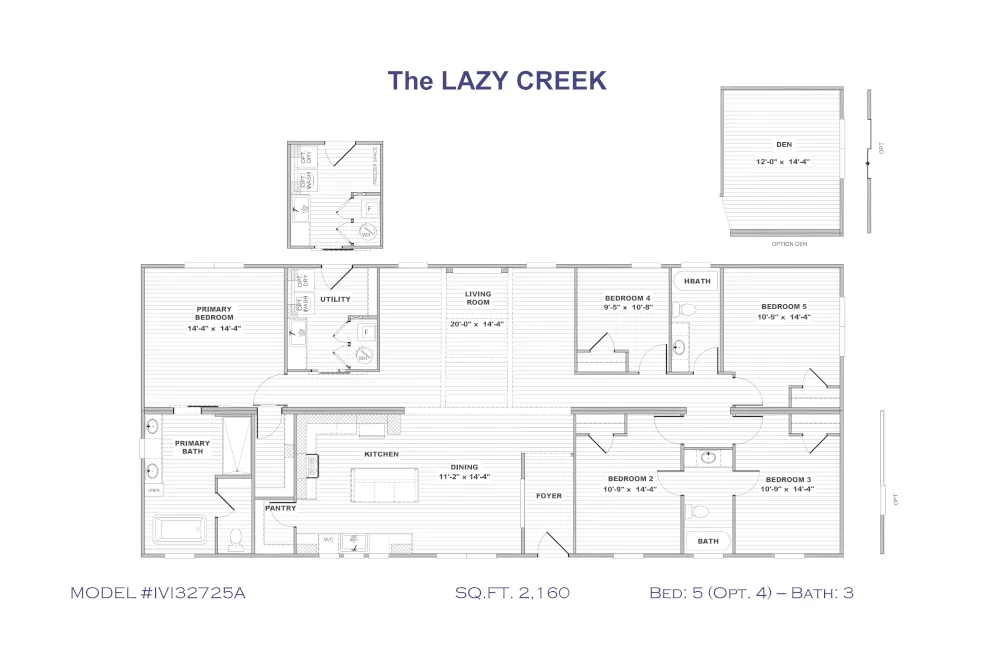
Clayton Lazy Creek – IVI32725A

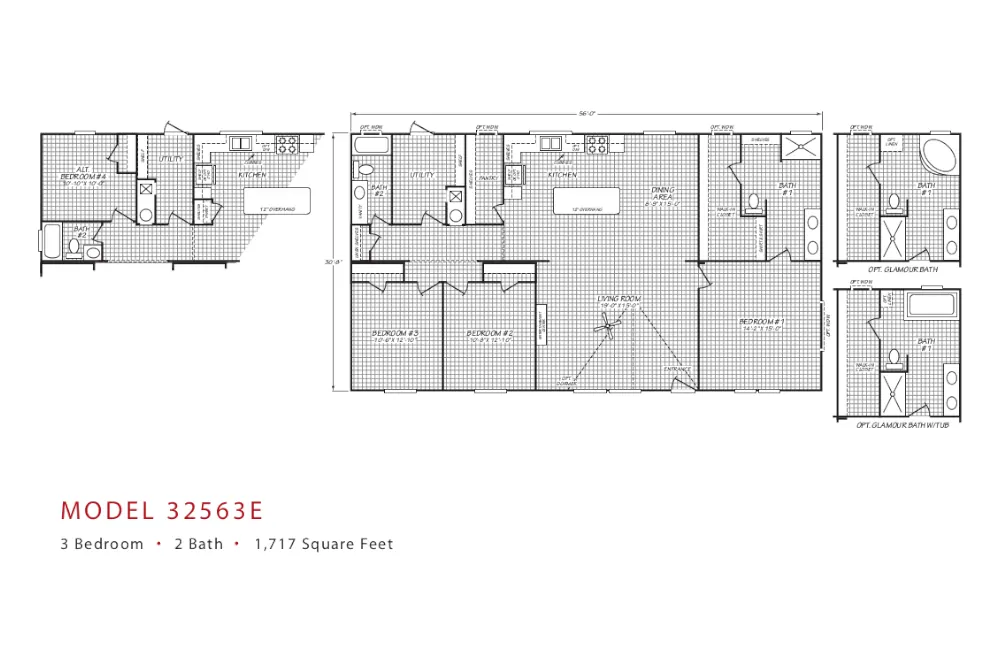
  • 3 Bed
  • 2 Bath
  • 32 x 72
  • 2,160sf
  • Clayton Athens
  • Double Wide

Virtual Tour

There is currently no available VR tour for this home; please check back later, as we are always adding new tours as they become available to us!

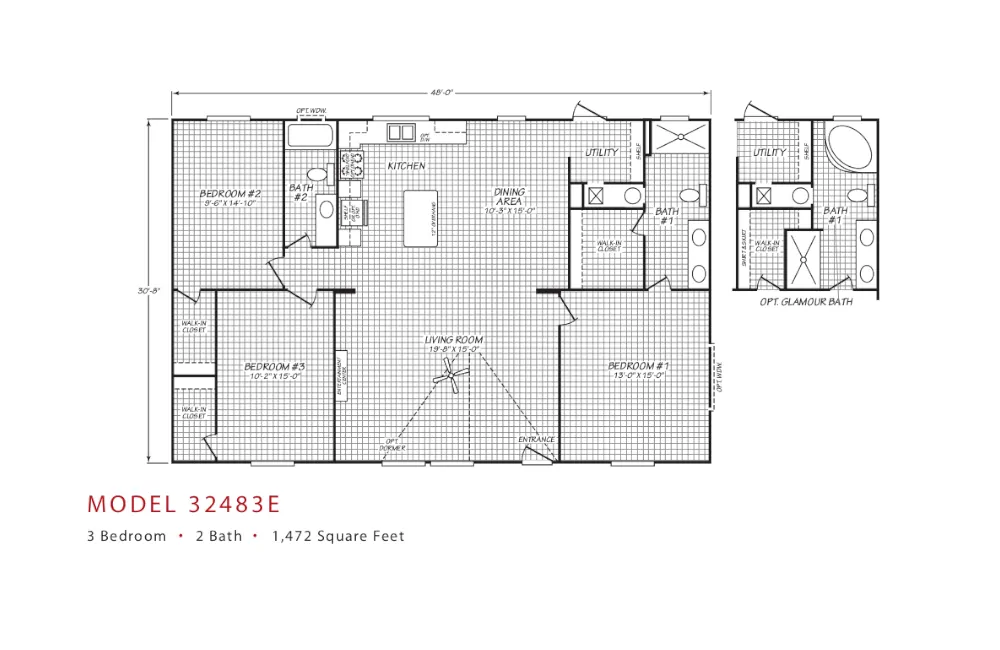
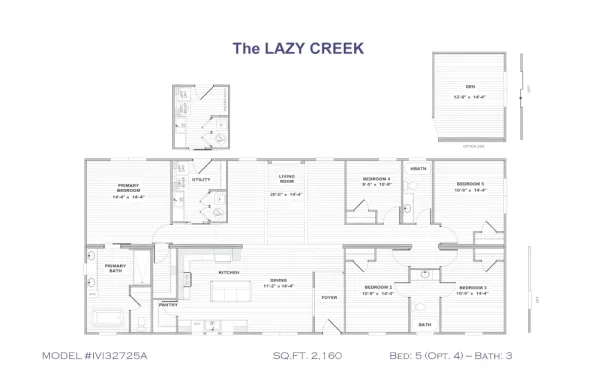
View Floor Plan

Description

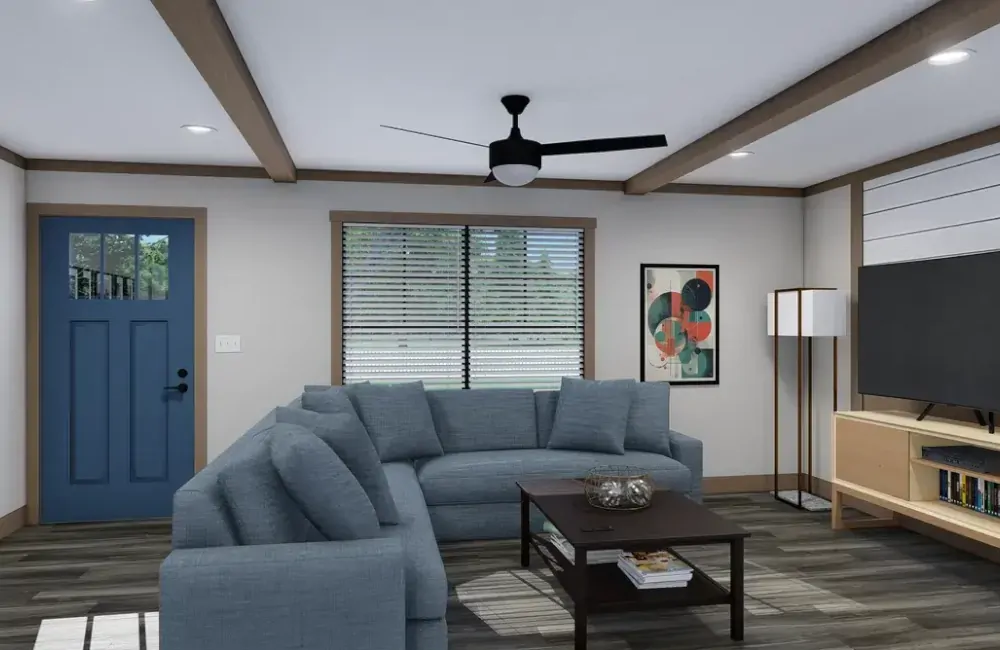
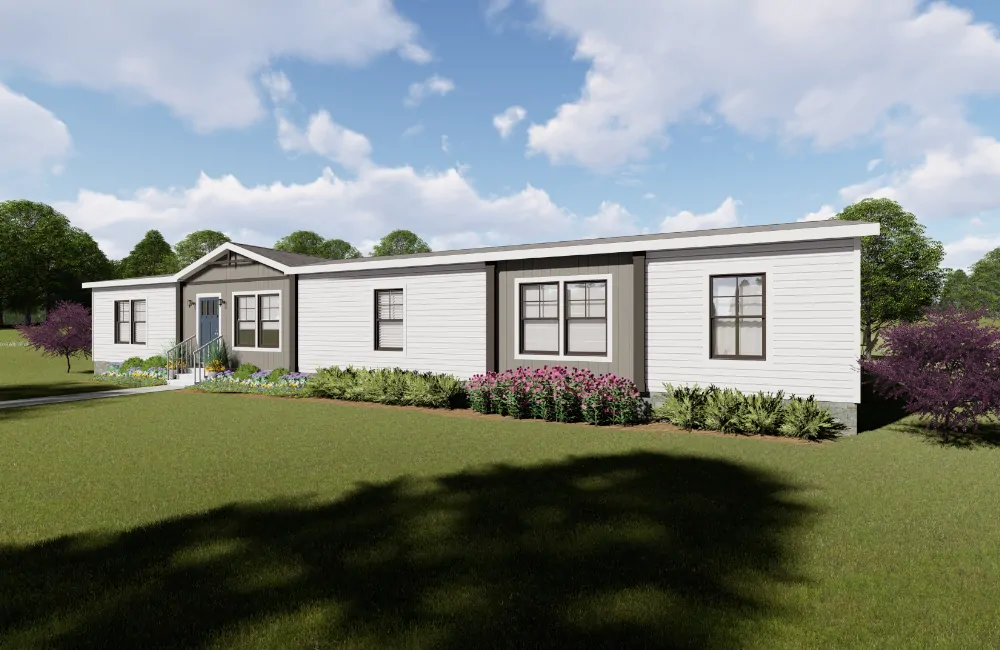


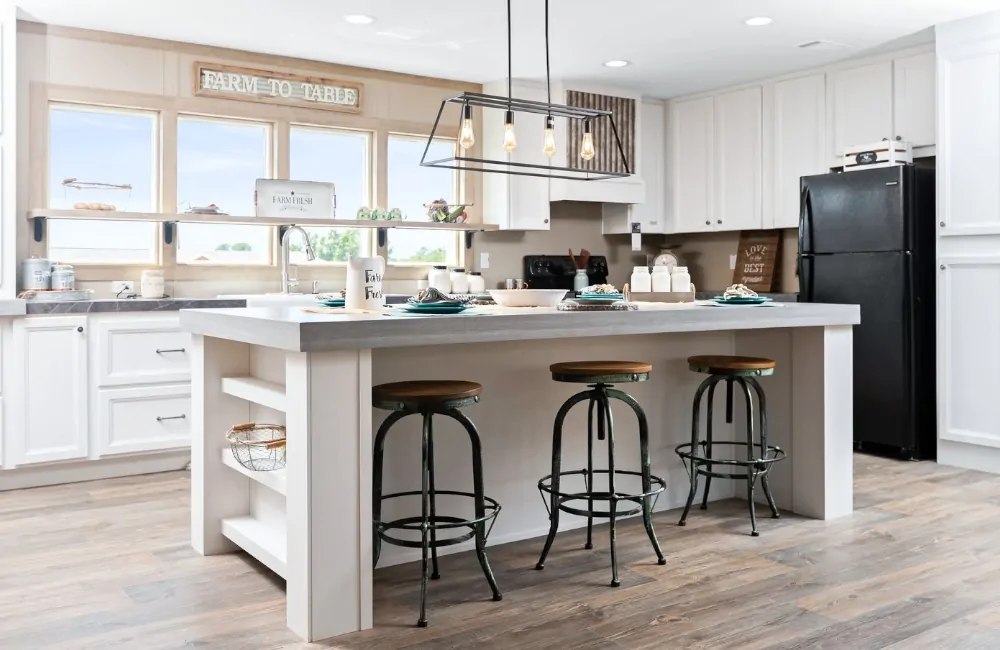
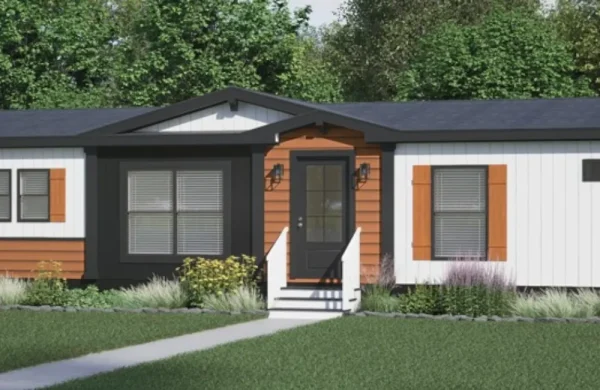
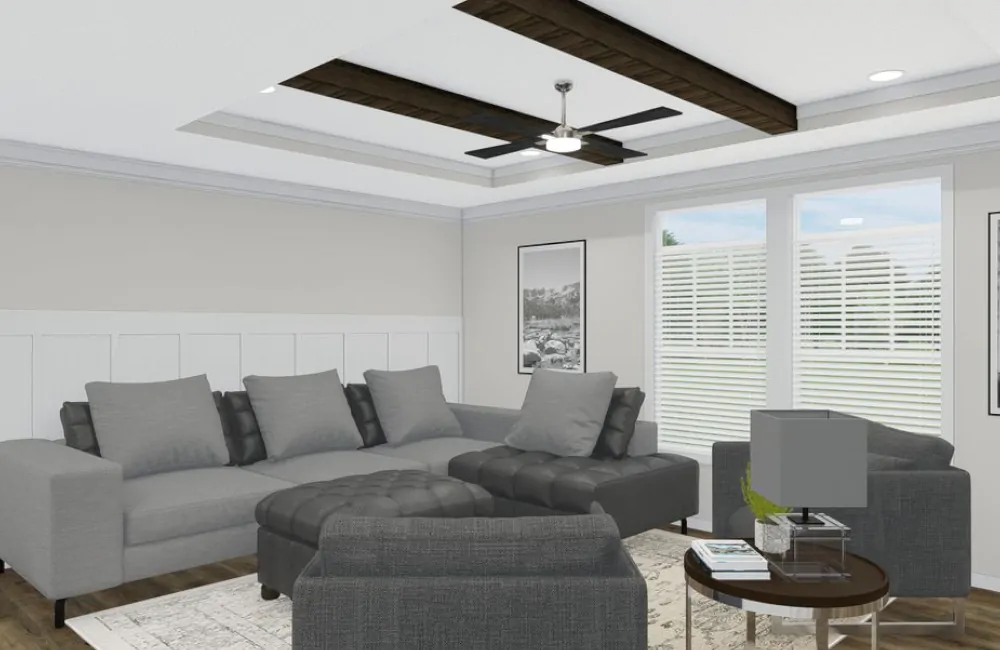
Model Details: Looking for a double wide mobile home for sale? On a budget but want enough space for your whole family? Come take a look at the Clayton Lazy Creek, one of our newest home models. This model has a sprawling living room that flows into the conveniently-placed kitchen space, modern appliances, and a master bathroom with a large walk-in closet. A sizeable utility room off the kitchen is included as well for washer/dryer hook ups. Call or contact us today to find out more about this model.


*Some Images Contain Additional Upgrades Not Included In Base Price.

Disclaimer For All New Home Models:

Due to continual improvements and adjustments at the manufactured home factories we work with, some of the floor plans you see her may be subject to minor changes such as window placement, water heater or furnace location, door positioning, etc. Please contact us to verify any details seen in photos, walkthroughs, or floor plans are current.
Additional information

Bed

Bath

Square Footage

Width

Length

Manufacturer

Model Type

Model Series

EXTERIOR
SmartPanel Exterior Siding with Black Trim and Wood Shutters Standard
30 Year Architectural Weatherwood Shingles Standard
20' Dormer with SmartPanel Insert and Columns Standard
Dual Porch Lights at Front Door Standard
Artisan 6-lite Steel Front Door (Black) - Available in blue or white Standard
Full-view Storm Door (shipped loose) Standard
Ring® HD Video Doorbell with Interior Chime (Smartphone APP available) Standard
Kwikset® (Black) Interior and Exterior Door Hardware Standard
INTERIOR
Tape and Textured Walls (throughout) Standard
8 ½' Ceiling Height (throughout) Standard
3" Iron Mountain Pine Trim around Doors, Windows, at the Ceiling, and Baseboards Standard
Shaw Resilient® Linoleum Flooring (throughout) Standard
Foyer Front Entrance Standard
Custom Wood Shelving in Closets with Rod Standard
Shiplap Feature Wall (VOG) with Wire & Brace for TV (location based per model) Standard
Iron Mountain Pine Ceiling Beams Standard
200 Amp Service Standard
Black Ceiling Fan with Light in Primary Bedroom and Living Room or Den Standard
Mega Kitchen Island Standard
USB Receptacle in Kitchen Island Standard
Lightbox Image
Smart Panel Exterior (Single Wides) $1,595.00
Smart Panel Exterior (52’-60’) $1,795.00
Smart Panel Exterior (68’-76’) $1,995.00
Wind Zone 2 (Single wides) $1,495.00
Wind Zone 2 (52’-60’) $1,550.00
Wind Zone 2 (68’) $1,650.00
Wind Zone 2 (76’) $1,695.00
2x6 Exterior Walls – (52’-60’ Doublewides ONLY) $1,295.00
2x6 Exterior Walls – (68’-76’ Doublewides ONLY) $1,895.00
Sliding Glass Door (where available) $695.00
Gas Range $285.00
Gas Furnace (w/ floor vents) $285.00
Lino Throughout (No carpet) $750.00-$950.00
Haida Quartz Island (Kitchen – Doublewides ONLY) $950.00
Add Carpet in Primary Bedroom $220.00
60” Tile Shower (Not available in Trinity 60 or 66) $1,195.00
Opt. Freestanding Designer Tub $650.00
2” Mini Blinds and Sliding Glass Vertical Blind $250.00
Ceiling Fan (No Light) in Primary Bedroom $155.00
Ceiling Fan (No Light) in Living Room/Den $155.00
Wire & Brace for Ceiling Fan (Spare Bedroom) $79.00
Smart Home Package (Ring Doorbell, Ecobee Thermostat, 3 Wemo Switches, 3 Wemo Plugs, Echo Show) $395.00
Frigidaire Washer $495.00
Frigidaire Dryer $495.00
4th Bedroom Option (Loralei Only) $695.00
5th Bedroom Option (Tinsley Only) $695.00
Use Optional Insert Color as Main Body Color $450.00
Engineered/Flip Floor Plan (ONLY with EndWall DR) $850.00
Engineered/Mirrored Floor Plan $850.00
Lightbox Image

Contact Our Friendly Team Now

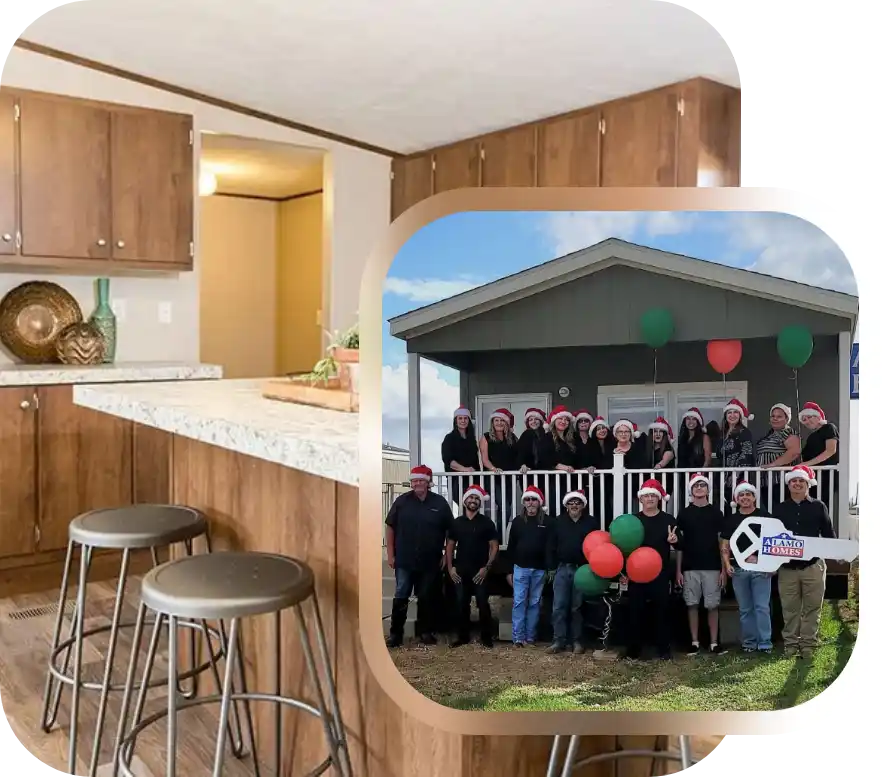
Let our team at Alamo Homes help answer your questions about purchasing new or used mobile homes. With our reputation for providing some of the friendliest and most experienced customer service in Texas, you won’t be disappointed. Contact us now to see the Alamo Homes Difference!

See More Related Home Models Below

Call Alamo Homes: 210-633-3800
icon-angle icon-bars icon-times